
Steel roof trusses engineered for your roof
Fully engineered light gauge steel roof trusses for gable, hip, skillion, Dutch gable, cathedral and multi-pitch roofs. Designed from your plans for the site's wind classification and delivered labelled for erection.
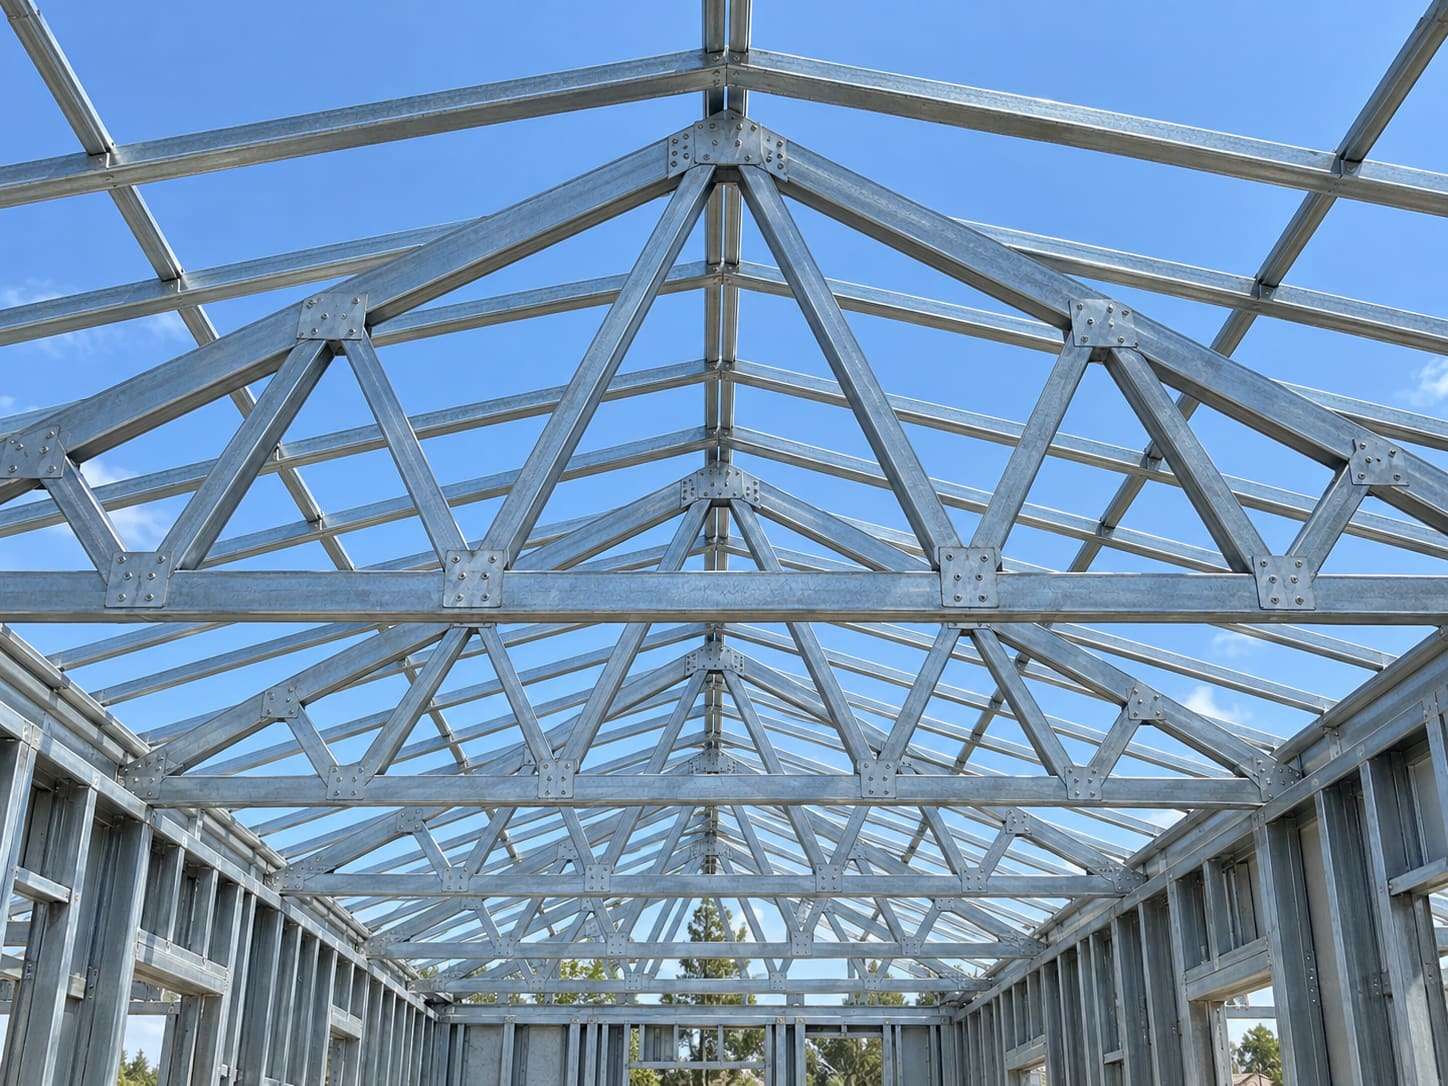
Designed as a roof system
Truss layouts are designed from your roof plan: truss types, spacings, girder trusses, hip and valley sets, and the bracing that holds the system together. Each truss is manufactured to its design and labelled to match the layout.
Because steel trusses are lighter than timber trusses of similar size, they are easier to handle at height. Actual crane time depends on the roof and the site.
Roof profiles we manufacture
Common profiles include gable, hip, skillion and Dutch gable roofs, cathedral ceilings and complex architectural rooflines with several pitches.
- Gable
- Hip
- Skillion
- Dutch gable
- Cathedral / raked
- Multi-pitch and architectural
Design and engineering considerations
- Wind and cyclonic sites
- Roof trusses can be engineered for high wind and cyclonic classifications. Coastal areas north of Bundaberg, including the Gladstone region, sit in cyclonic Wind Region C, where AS 4055 classes C1 to C4 apply.
- Roof loads
- Roofing material, ceiling linings, solar panels, air-conditioning units and hot water systems all add load. Tell us what will sit on the roof so it is designed in rather than assumed.
- Bracing and connections
- Truss-to-wall connections and roof bracing are part of the design. Temporary bracing during erection and permanent bracing to the layout are both needed for a stable roof.
- Span and pitch
- Achievable spans and pitches depend on the roof geometry, loads and wind classification of each job, so they are confirmed in the design rather than quoted from a generic table.
Why builders choose steel roof trusses
- No sag, split or warp
- Steel trusses don't sag, split or warp over time the way timber can when it dries or gets wet.
- Lighter to lift
- Lighter members are easier and safer to handle at height.
- Labelled for erection
- Every truss is marked to the layout, so it goes up in the right place the first time.
- Termite resistant
- Steel is not a food source for termites.
What you receive
- Truss layout drawings and engineering documentation
- Manufactured and labelled trusses, girders and hip/valley sets
- Bracing requirements shown on the layout
- Delivered to site (details confirmed in your quote)
Manufactured at Crowley Vale, QLD. Framing is supplied kit-only; installation is by your crew.
How it works
- 1
Send us your plans
Architectural or engineering drawings, the site's wind classification and what you need framed.
- 2
Design and engineering
We prepare shop drawings and engineering documentation for your project.
- 3
Manufacture
Frames and trusses are roll-formed from TRUECORE® steel and labelled to the layouts.
- 4
Delivery to site
Your kit arrives labelled and organised for installation. Delivery is confirmed in your quote.
Send us your roof plan
We'll design the truss layout and quote the trusses for your roof.
Or call 07 2142 1772.
Steel Roof Trusses: common questions
Can steel roof trusses be used on cyclonic sites?
Yes. Steel trusses can be engineered for cyclonic wind classifications (C1 to C4 under AS 4055). The Queensland Government notes that coastal areas north of Bundaberg are in cyclonic Wind Region C. The classification for your site comes from your engineer or certifier.
Can I use steel roof trusses with timber wall frames?
In many cases, yes, provided the connection between the wall and the truss is designed for it. Tell us what wall framing you're using when you send your plans.
What roofing can go on steel trusses?
Both metal roofing and tiles can be used. Tile roofs are heavier and must be designed for, so specify your roofing material when you request a quote.
How long does it take to get trusses?
Lead times depend on the size of the job, the design and the production schedule at the time. We confirm the timeframe in your quote.
Send us your roof plan
We'll design the truss layout and quote the trusses for your roof.