
Steel framing for modular and prefabricated homes
Light gauge steel wall, floor and roof framing for modular home builders and prefabricators: made to your module drawings and delivered to your yard or factory.
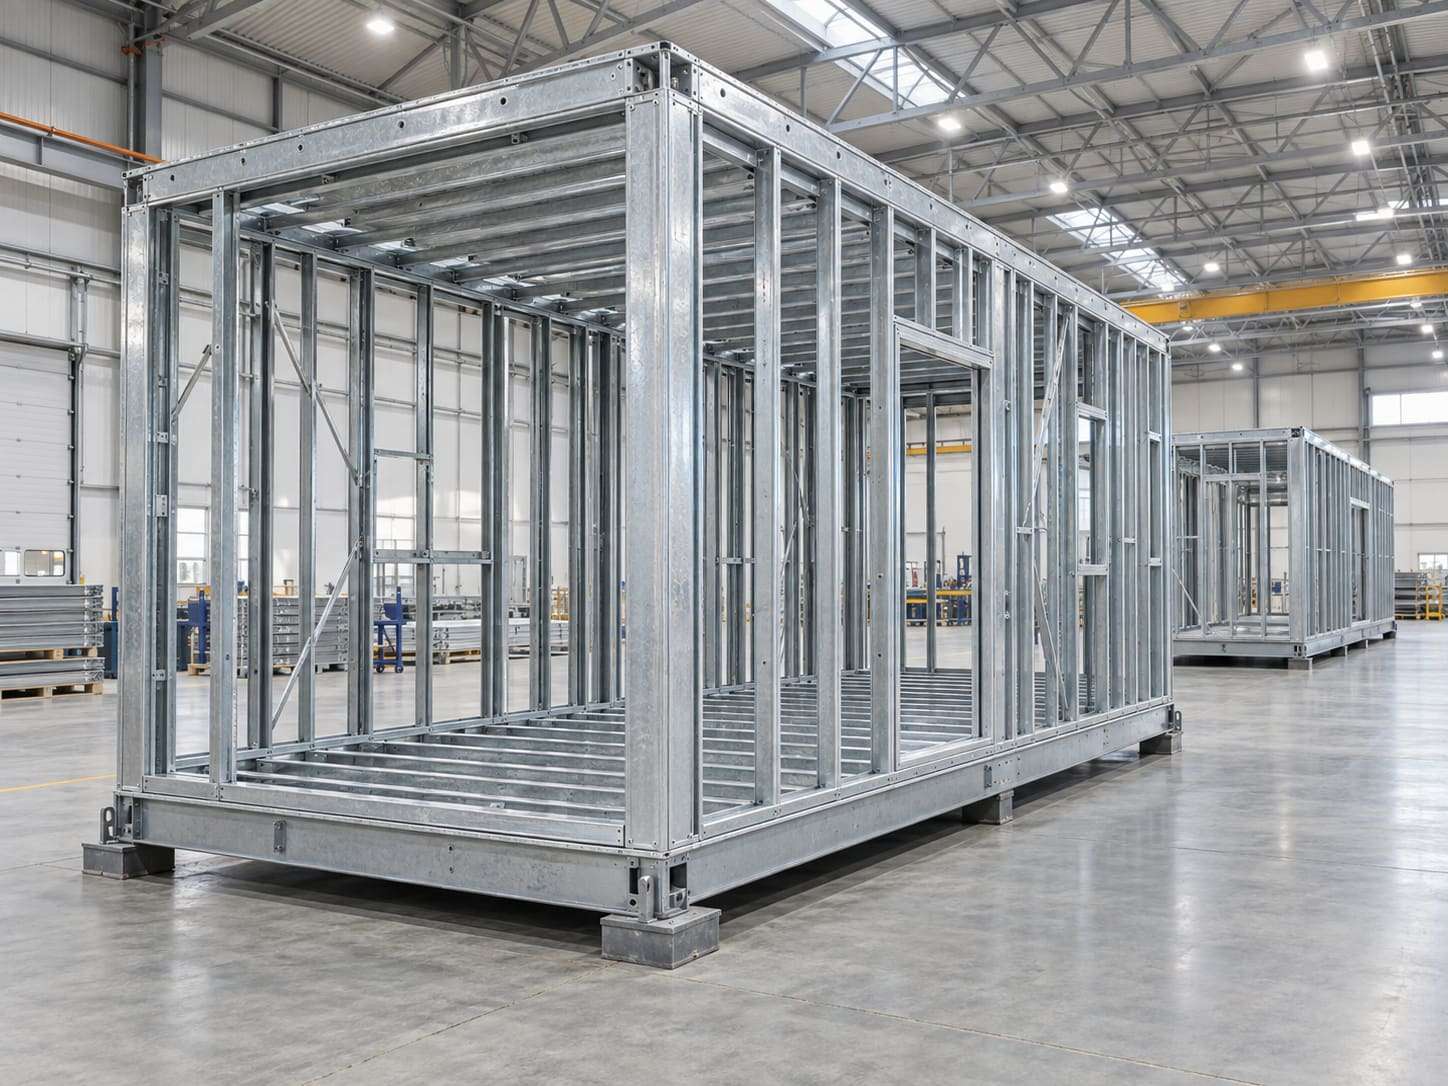
Why steel suits modular
Modules are lifted, transported and set down. A frame that is light, straight and dimensionally consistent makes that easier, and steel's consistency helps modules line up when they are joined on site.
Made to your module drawings
Send the module drawings, including lifting points and transport sizes. The frame design has to work for transport and lifting as well as for the finished building, and that is something your engineer will specify.
Building modules?
Send the module drawings and your production plan.
Common questions
Can you deliver to our factory rather than a building site?
Delivery arrangements are confirmed in your quote. Tell us where the frames need to go.
Building modules?
Send the module drawings and your production plan.