
Complete steel framing kits, supplied kit-only
Wall frames, roof trusses and floor framing supplied together as one labelled kit, built from your plans. You or your framing crew install it; we design, manufacture and organise the kit.
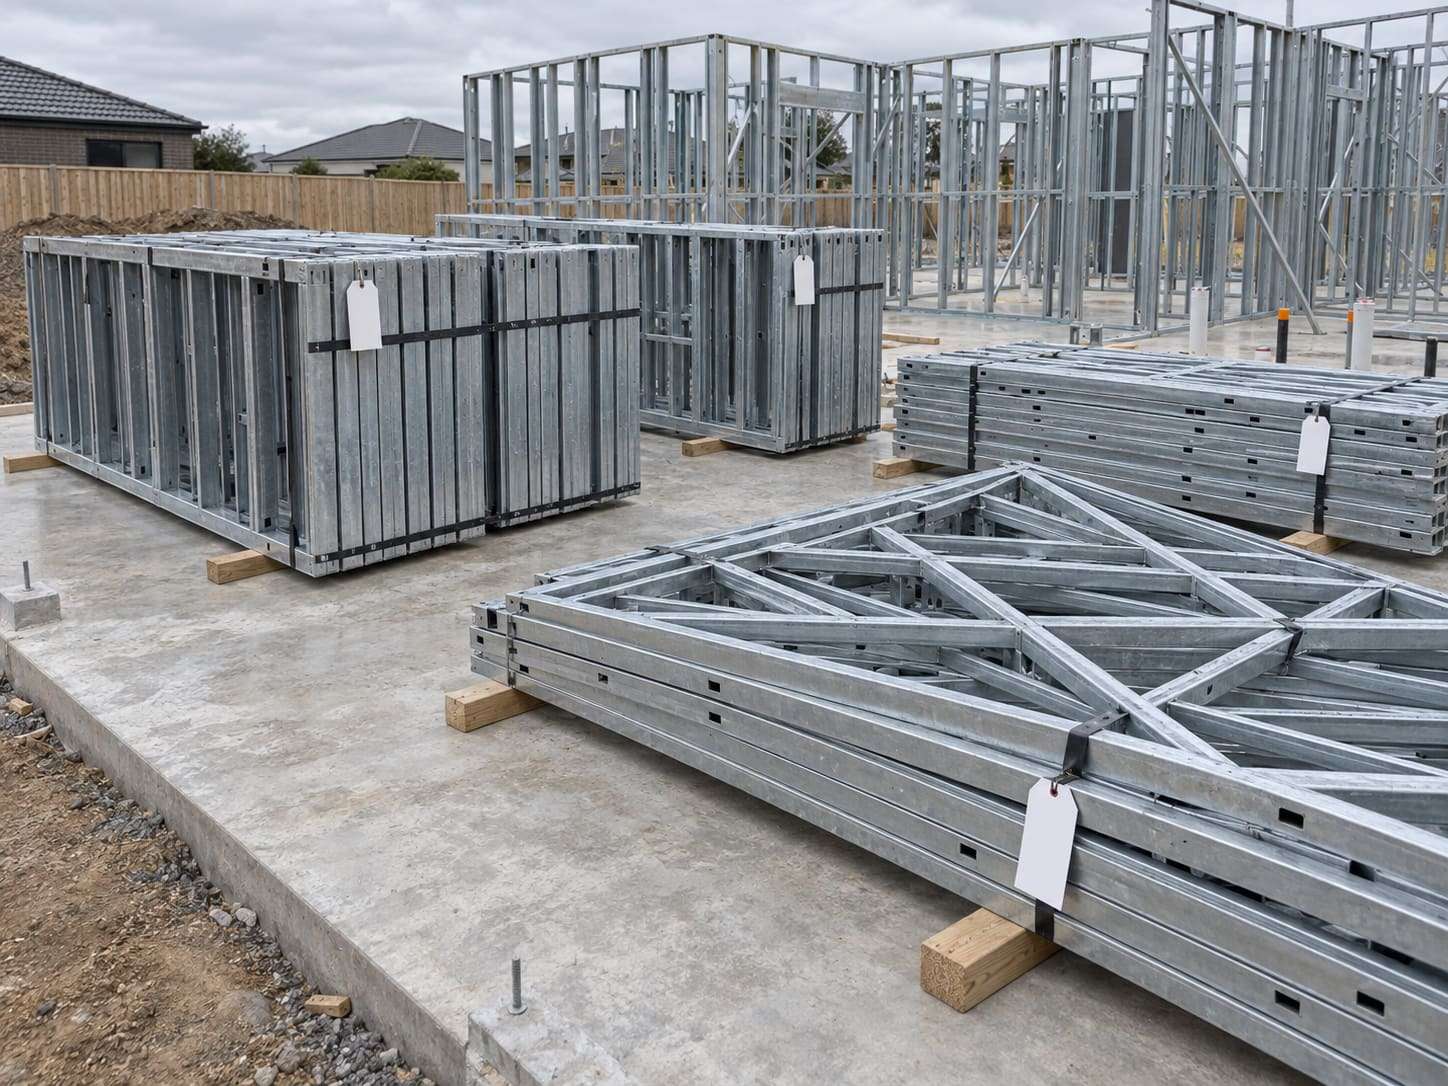
One design, one supply
When walls, trusses and floor are designed together, the connections between them are designed together too. Truss positions line up with the wall frames, point loads are carried down through the right studs, and everything is labelled to one set of layout drawings.
BWG supplies framing kit-only: we design, engineer, manufacture and deliver the kit. Installation is done by your crew or your framing contractor.
What's in a kit
A typical kit is scoped to your plans and can include:
- Wall frame panels with openings and lintels
- Roof trusses, girders and hip/valley sets
- Floor joists and bearers (where required)
- Frame and truss layout drawings
- Engineering documentation for the frame design
- Labels on every panel and truss to match the layouts
Design and engineering considerations
- Whole-of-building loads
- Roof, wind and floor loads are followed down through the frame to the footings in one design.
- Site classification
- Wind classification and site classification are needed at the design stage. Your engineer or certifier provides them.
- Certification
- Engineering documentation for the frame design is supplied for your certifier. The building certifier approves the building as a whole.
- Changes after design
- Changes to openings, roof shape or loads after the design is issued need to be re-checked before manufacture, so lock plans in early.
Why builders choose steel framing kits
- One point of contact
- One supplier coordinates walls, trusses and floor, so the pieces fit.
- Organised delivery
- Components arrive labelled and organised to the layouts, which saves sorting time on site.
- Predictable scope
- The frame is quoted from your plans, so you know what's included before manufacture starts.
- Suits owner-builders
- Labelled panels and layout drawings make the frame stage easier to plan for an owner-builder working with a framing crew.
What you receive
- Kit scoped and quoted from your plans
- Shop drawings and engineering documentation
- Walls, trusses and floor manufactured and labelled
- Delivered to site, organised for installation (details confirmed in your quote)
Manufactured at Crowley Vale, QLD. Framing is supplied kit-only; installation is by your crew.
How it works
- 1
Send us your plans
Architectural or engineering drawings, the site's wind classification and what you need framed.
- 2
Design and engineering
We prepare shop drawings and engineering documentation for your project.
- 3
Manufacture
Frames and trusses are roll-formed from TRUECORE® steel and labelled to the layouts.
- 4
Delivery to site
Your kit arrives labelled and organised for installation. Delivery is confirmed in your quote.
Want the whole frame from one supplier?
Send your plans and tell us which parts you need. We'll scope the kit and quote it.
Or call 07 2142 1772.
Related framing
Used for
Complete Steel Framing Kits: common questions
What does kit-only mean?
BWG designs, engineers, manufactures and delivers the framing kit. We don't install it: your own crew or framing contractor stands the frames and trusses using the layout drawings.
Can owner-builders order a steel framing kit?
Yes. In Queensland, an owner-builder permit from the QBCC is needed for work valued at more than $11,000 (including GST). In NSW, a permit is needed for work over $10,000, with training required over $20,000. Check the current rules with the QBCC or NSW Fair Trading.
Can I get just the frames or just the trusses?
Yes. Wall frames, roof trusses and floor systems can be ordered separately or together as a kit.
Want the whole frame from one supplier?
Send your plans and tell us which parts you need. We'll scope the kit and quote it.