
Planning a steel framing package for a duplex or townhouse project
Comparing options · 5 min read · Published
Short answer
For duplex and townhouse projects, lock in the separating wall system, identify repeated unit types, agree a staging and delivery plan, and send the full drawing set with engineering. Repeated units suit factory-made frames because each repeat is made to the same design.
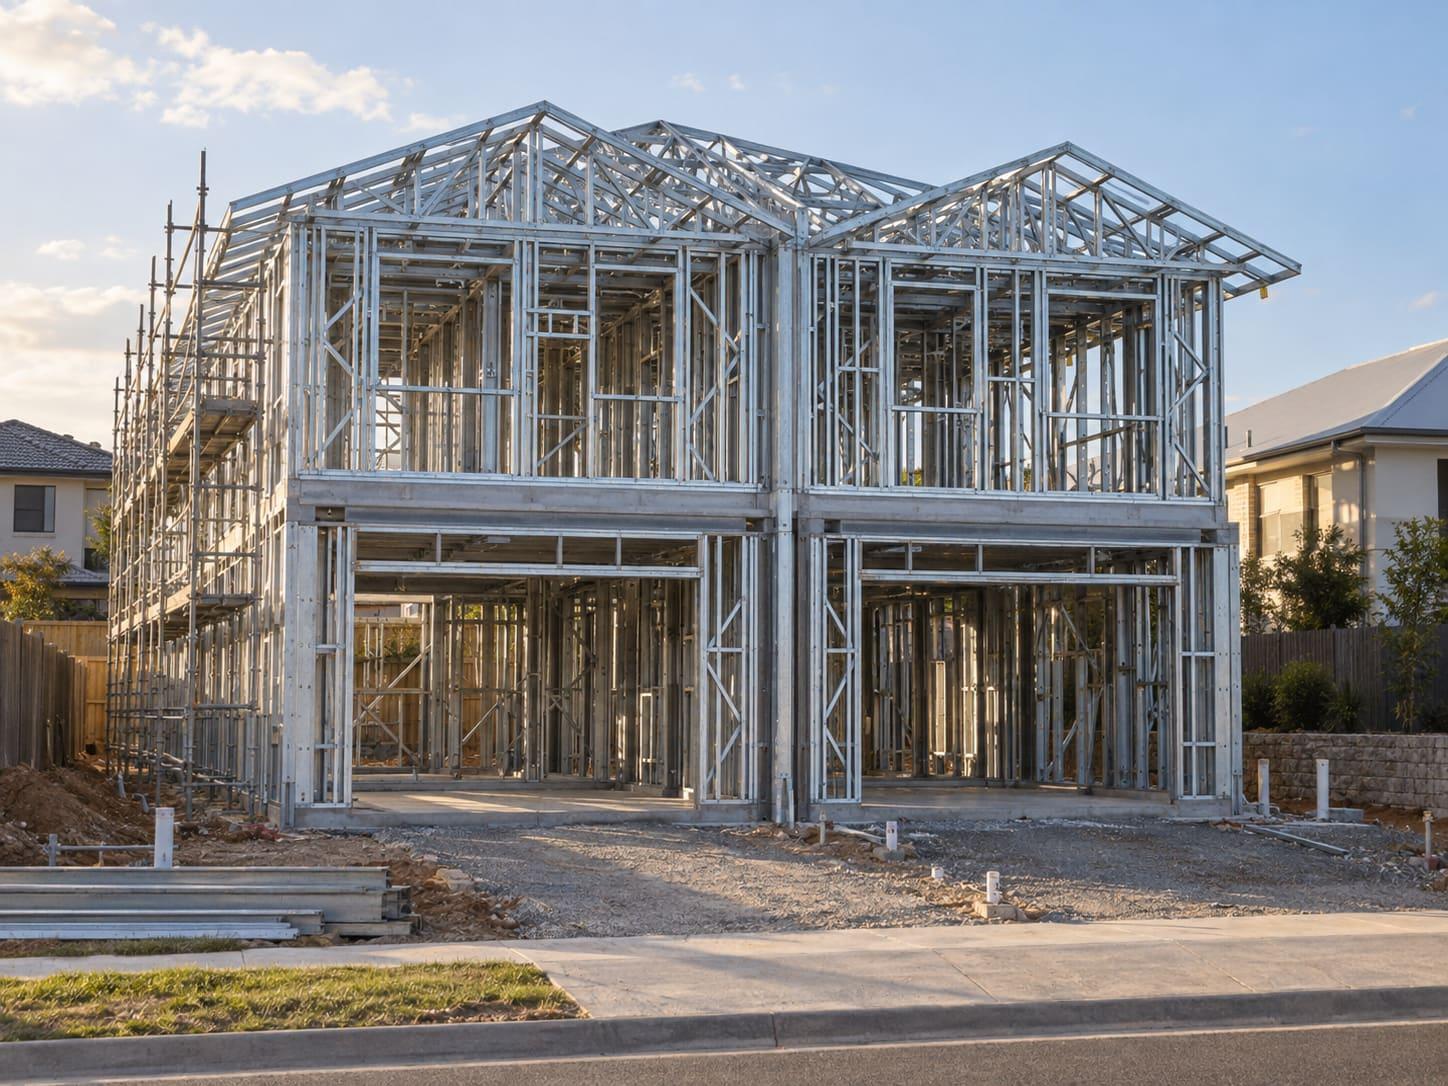
Separating walls come first
Attached dwellings share walls that must meet fire and sound requirements set by the design. The wall system (for example, a proprietary separating wall with specified framing) should be settled before frames are designed, because it changes the framing on both sides.
Use repetition
Identify unit types and mirror-image units on the drawings. Once a type is designed and checked, each repeat is made to the same drawings.
Stage the delivery
Frames stored on site for weeks are exposed to damage and weather. Agree a delivery sequence that matches the order you will build: by building, stage or level.
What to send
- Architectural set with unit types identified
- Structural engineering drawings
- Separating wall and fire/acoustic specifications
- Staging plan and target dates
- Site plan showing delivery access