
What affects the cost of a steel frame?
Comparing options · 5 min read · Published
Short answer
A steel frame's price is driven by how much steel the design needs (floor area, wall heights, storeys, roof shape and spans), the site's wind classification and exposure, the scope (walls only, trusses, floor or a full kit), plan changes after design, and delivery to the site. The only reliable number is a quote from your own plans.
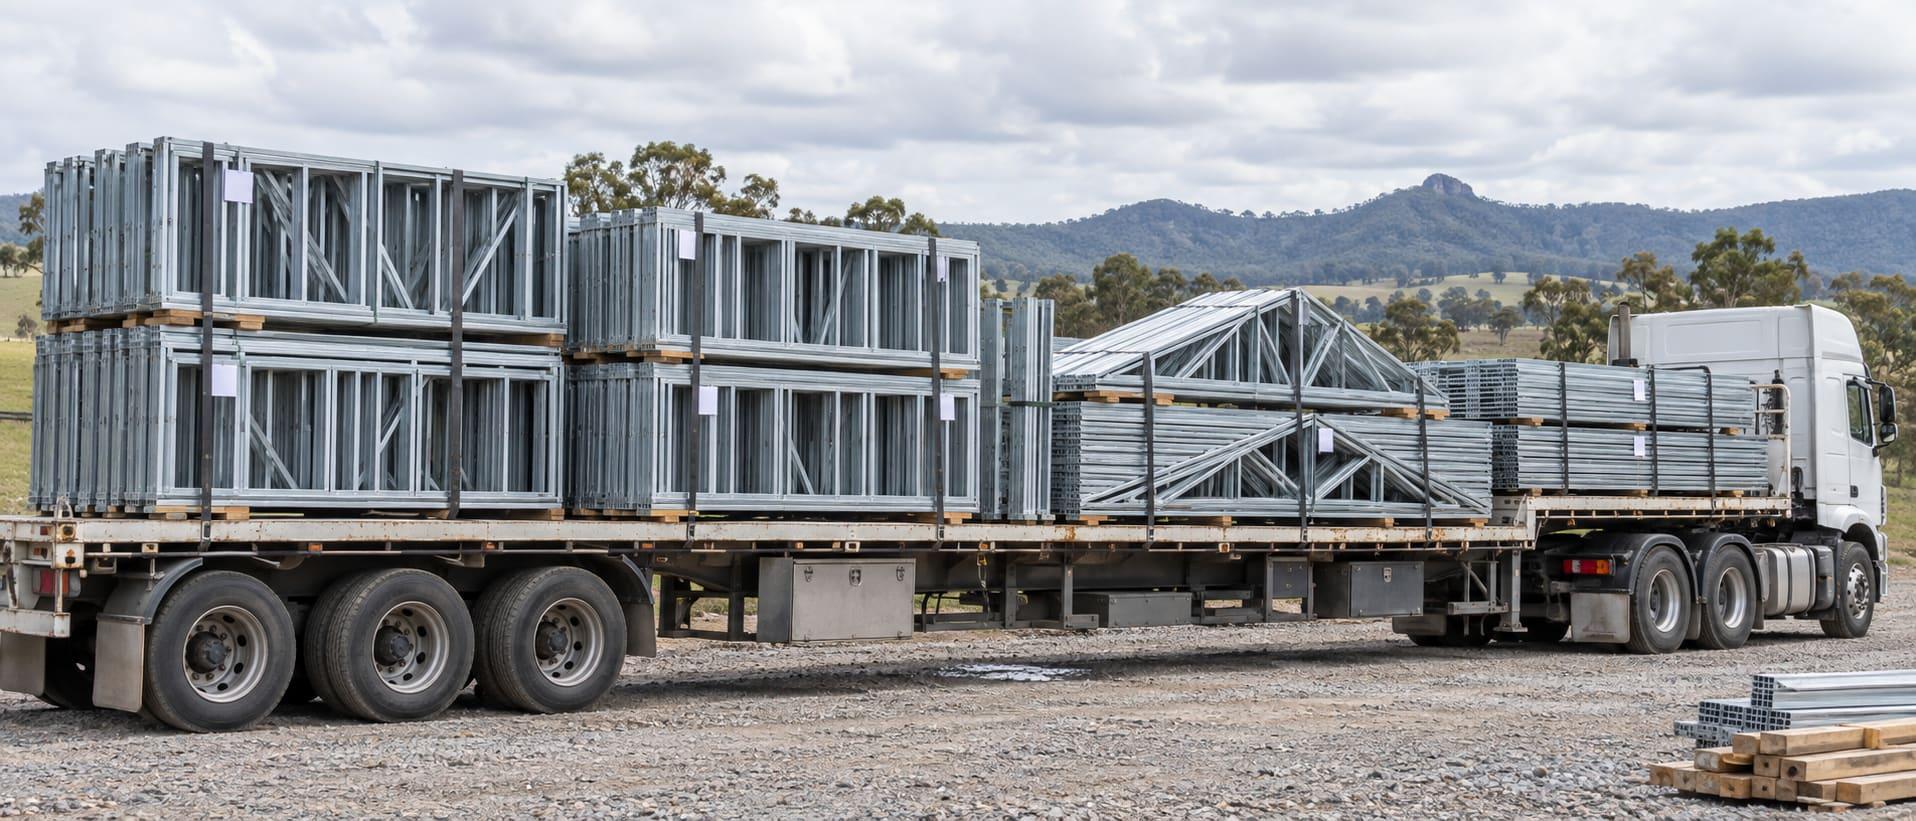
Design factors
- Floor area and number of storeys
- Wall heights and the number and size of openings
- Roof shape: a simple gable uses less material than a complex hip-and-valley roof
- Spans: longer spans need larger members or more trusses
- Roofing material: tile roofs are heavier than metal
Site factors
- Wind classification: higher classes need more bracing and tie-down
- Coastal exposure: may need higher corrosion protection
- Site classification and footing design, which affect the floor system
- Access for delivery trucks
Scope and supply
- Walls only, trusses only, floor only, or the full kit
- Delivery distance and staging
- Changes after the design is issued
How to compare quotes fairly
Make sure each quote is from the same plan revision, includes the same scope (walls, trusses, floor, bracing, layouts and engineering documentation), states the wind classification it was designed for, and is clear about delivery. A cheaper quote that leaves out engineering documentation or delivery is not cheaper.
Why we don't publish a rate per square metre
A rate per square metre hides everything above: two homes of the same area can need very different amounts of steel. We would rather price your actual plans.