
Steel framing for industrial sheds and warehouses
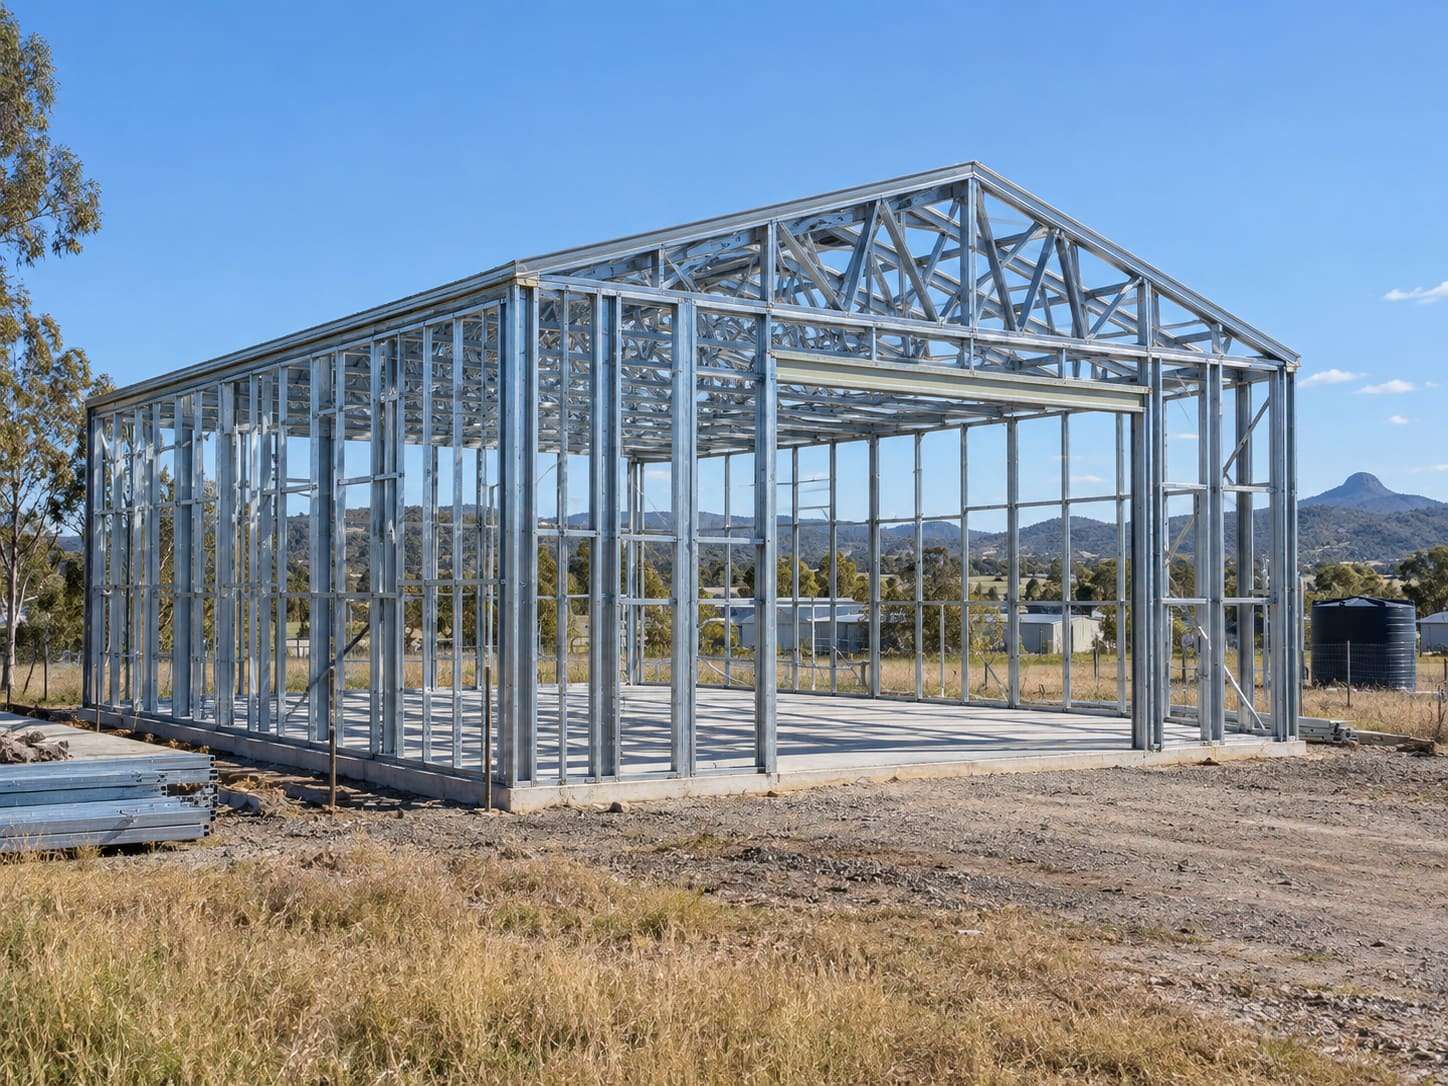
Light gauge steel framing for industrial sheds, workshops and warehouse projects: wall frames, roof trusses and internal framing for offices and amenities, designed from your plans.
Where light gauge steel fits
Light gauge steel framing suits sheds and industrial buildings where the spans and loads sit within its range, and it is widely used for the offices, amenities and internal walls inside larger warehouses.
Large clear-span warehouses are often built with a structural steel portal frame. If your project needs that, we'll tell you when we review the plans rather than quote something that doesn't fit.
Designed for the use
Roller-door openings, crane or hoist loads, mezzanines and roof-mounted plant change the design. We need the plans and the intended use to scope the framing properly.
Design and engineering considerations
- Large openings
- Roller doors and wide openings concentrate loads into the frame around them, which is designed for.
- Wind on large walls
- Tall, open buildings see high wind pressures, especially with doors open. The site wind classification is essential.
- Internal walls
- Office and amenity walls inside a warehouse are designed for their own heights and linings.
- Approvals
- Industrial buildings need the right building classification and approvals; your certifier confirms what applies.
Why builders choose steel sheds & warehouses
- Fast to stand
- Pre-made panels and trusses reduce on-site fabrication.
- Non-combustible
- Steel does not burn, which suits many industrial uses.
- Termite resistant
- Important for rural and farm buildings.
- Straight internal walls
- Consistent members make fit-out linings easier to install.
What you receive
- Scope review from your plans and intended use
- Frame and truss layouts with engineering documentation
- Labelled frames and trusses delivered to site (details confirmed in your quote)
Manufactured at Crowley Vale, QLD. Framing is supplied kit-only; installation is by your crew.
How it works
- 1
Send us your plans
Architectural or engineering drawings, the site's wind classification and what you need framed.
- 2
Design and engineering
We prepare shop drawings and engineering documentation for your project.
- 3
Manufacture
Frames and trusses are roll-formed from TRUECORE® steel and labelled to the layouts.
- 4
Delivery to site
Your kit arrives labelled and organised for installation. Delivery is confirmed in your quote.
Have plans for a shed or warehouse fit-out?
Send them through with the intended use and we'll scope the steel framing.
Or call 07 2142 1772.
Industrial Sheds & Warehouses: common questions
Can you frame a large clear-span warehouse?
Large clear-span warehouses are usually designed as structural steel portal frames. Light gauge steel suits smaller sheds, workshops and the internal offices and walls within warehouses. Send the plans and we'll tell you what fits.
Do you supply cladding and roller doors?
BWG's scope is the steel framing: wall frames, trusses and floor framing. Cladding, doors and other materials are sourced separately.
Have plans for a shed or warehouse fit-out?
Send them through with the intended use and we'll scope the steel framing.