
Commercial and multi-residential steel framing
Light gauge steel framing for low-rise commercial buildings, multi-residential developments and industrial projects, supplied to a staged delivery plan that suits the build programme.
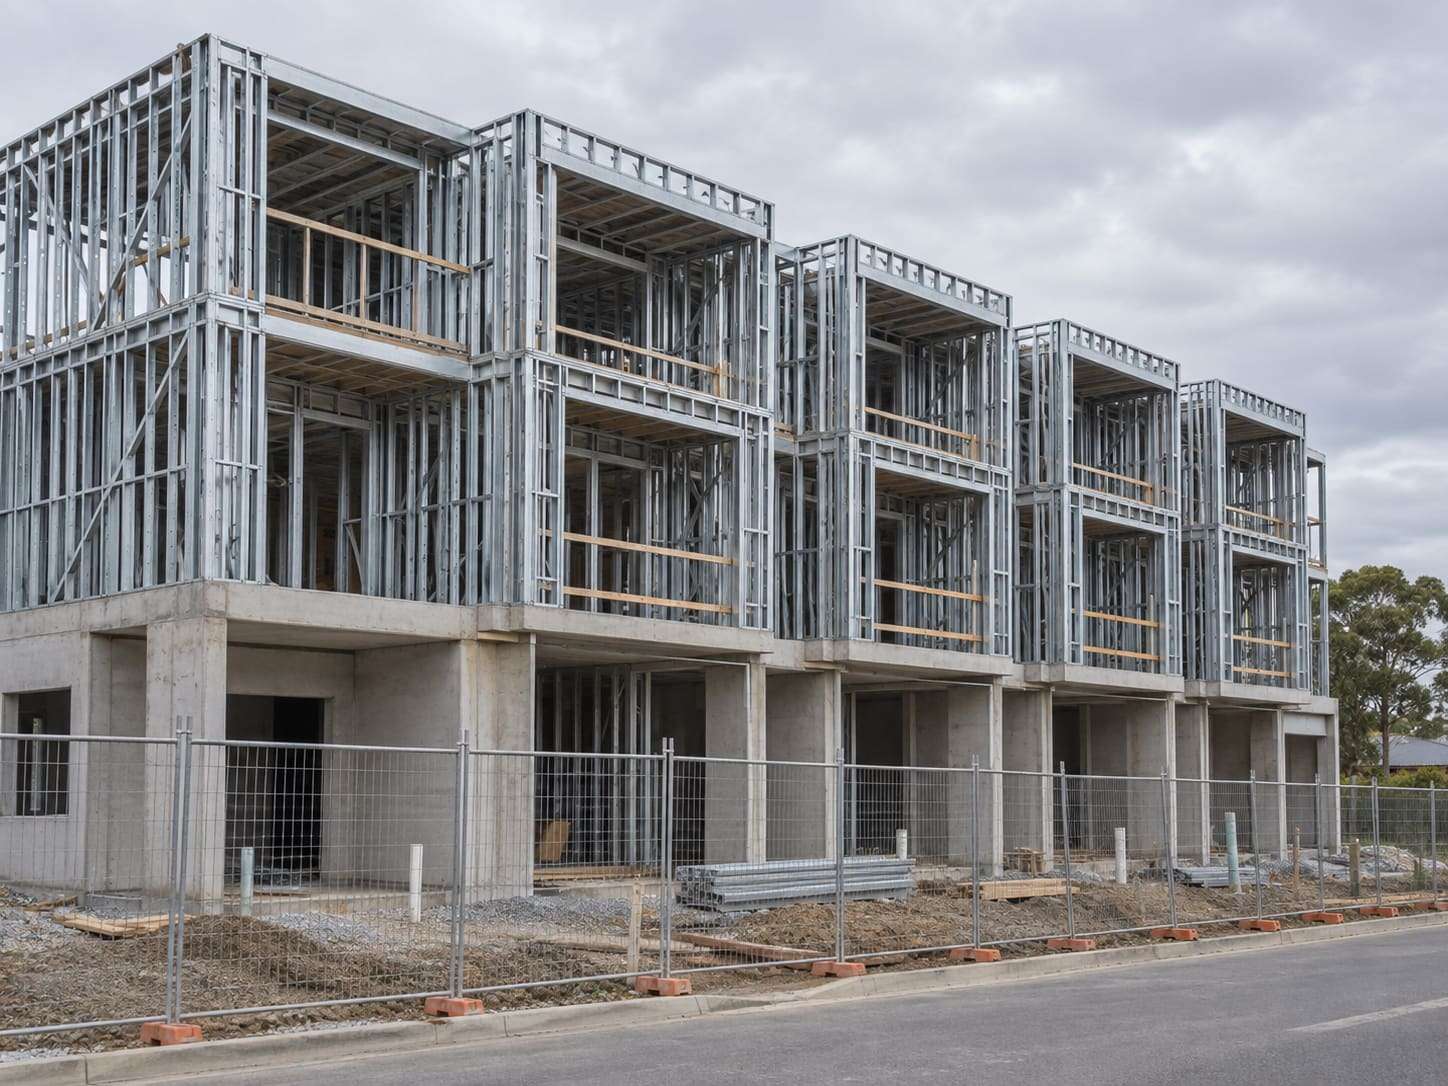
Low-rise commercial buildings
Offices, retail, childcare, medical and community buildings within the range of light gauge steel can be framed in steel walls and trusses. Internal walls in larger buildings are a common use too.
Multi-residential developments
Repeated units suit factory-made frames. For multi-residential work, a clear delivery sequence matters as much as the frames: we plan delivery by stage or level so materials arrive when the crew can use them.
Industrial projects
Workshops, sheds, warehouse offices and amenity blocks. See our industrial sheds and warehouses page for where light gauge steel fits and where structural steel is the better answer.
Working with your consultants
Commercial projects involve architects, structural engineers, fire engineers and certifiers. Frame design is coordinated with the project's structural documentation, and we'll raise questions early rather than on site.
Tendering a commercial or multi-residential job?
Send the drawing set and programme and we'll price the steel framing package.
Common questions
Can light gauge steel be used for multi-storey buildings?
Light gauge steel is used for low-rise buildings, and the NASH Standard covers residential and low-rise steel framing. The number of storeys that suits your project depends on the design and the structural engineer's documentation.
Can deliveries be staged?
Yes. For larger projects we plan deliveries by stage, building or level so that frames arrive in the order they will be installed. Staging is agreed when the quote is accepted.
Tendering a commercial or multi-residential job?
Send the drawing set and programme and we'll price the steel framing package.