
Residential steel framing for homes, duplexes and townhouses
Steel wall frames, roof trusses and floor systems for custom homes, duplexes and townhouse projects across South East Queensland and northern NSW, made to your plans.
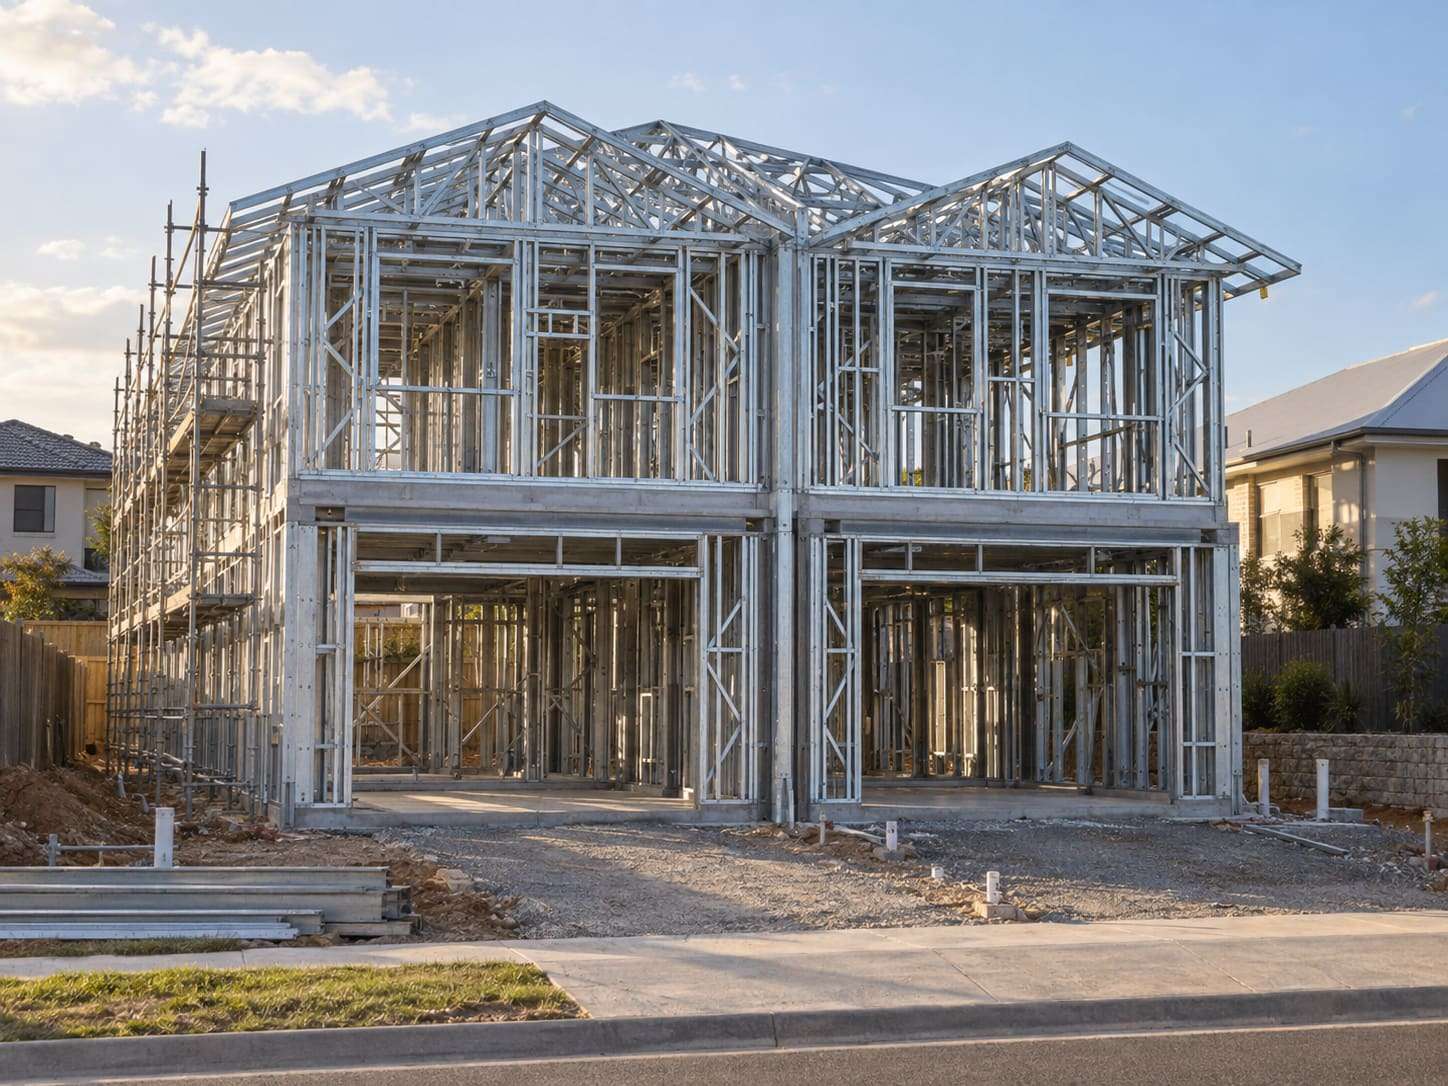
Custom homes
Custom homes rarely repeat. Frames made from your drawings follow the design instead of forcing it into a standard layout: raked ceilings, large openings and complex rooflines are designed into the frame and truss layouts.
Duplexes
A duplex is two dwellings that share structure, and the shared wall has fire and acoustic requirements set by the design. We frame to the wall system your designer specifies and label both dwellings clearly so the crew doesn't mix components.
Townhouse developments
Townhouses repeat, which suits factory-made frames: once a unit type is designed, repeated units are manufactured to the same drawings and delivered in the order you'll build them.
Homes in challenging conditions
Coastal sites, sloping blocks, flood-affected lots with raised floor levels and bushfire-prone land all add design requirements. Tell us about the site when you send plans so they are part of the frame design.
Planning a home, duplex or townhouse?
Send your plans and we'll quote the frames and trusses.
Common questions
Is steel framing more expensive than timber for a house?
It depends on the design, the market price of materials at the time and how labour is costed on your job. The fairest comparison is a quote from your actual plans; send them through and we'll price the steel frame.
Can I build a Queenslander-style elevated home with steel framing?
Yes. An elevated home can combine a steel floor system on posts with steel wall frames and trusses. The design depends on the site and heights, so we'll need the plans.
Sources and references
Planning a home, duplex or townhouse?
Send your plans and we'll quote the frames and trusses.