
Steel floor systems for level, durable floors
Light gauge steel flooring systems engineered to create strong, level floor structures. Lightweight to handle, straightforward to install, and compatible with a range of flooring products for residential and commercial construction.
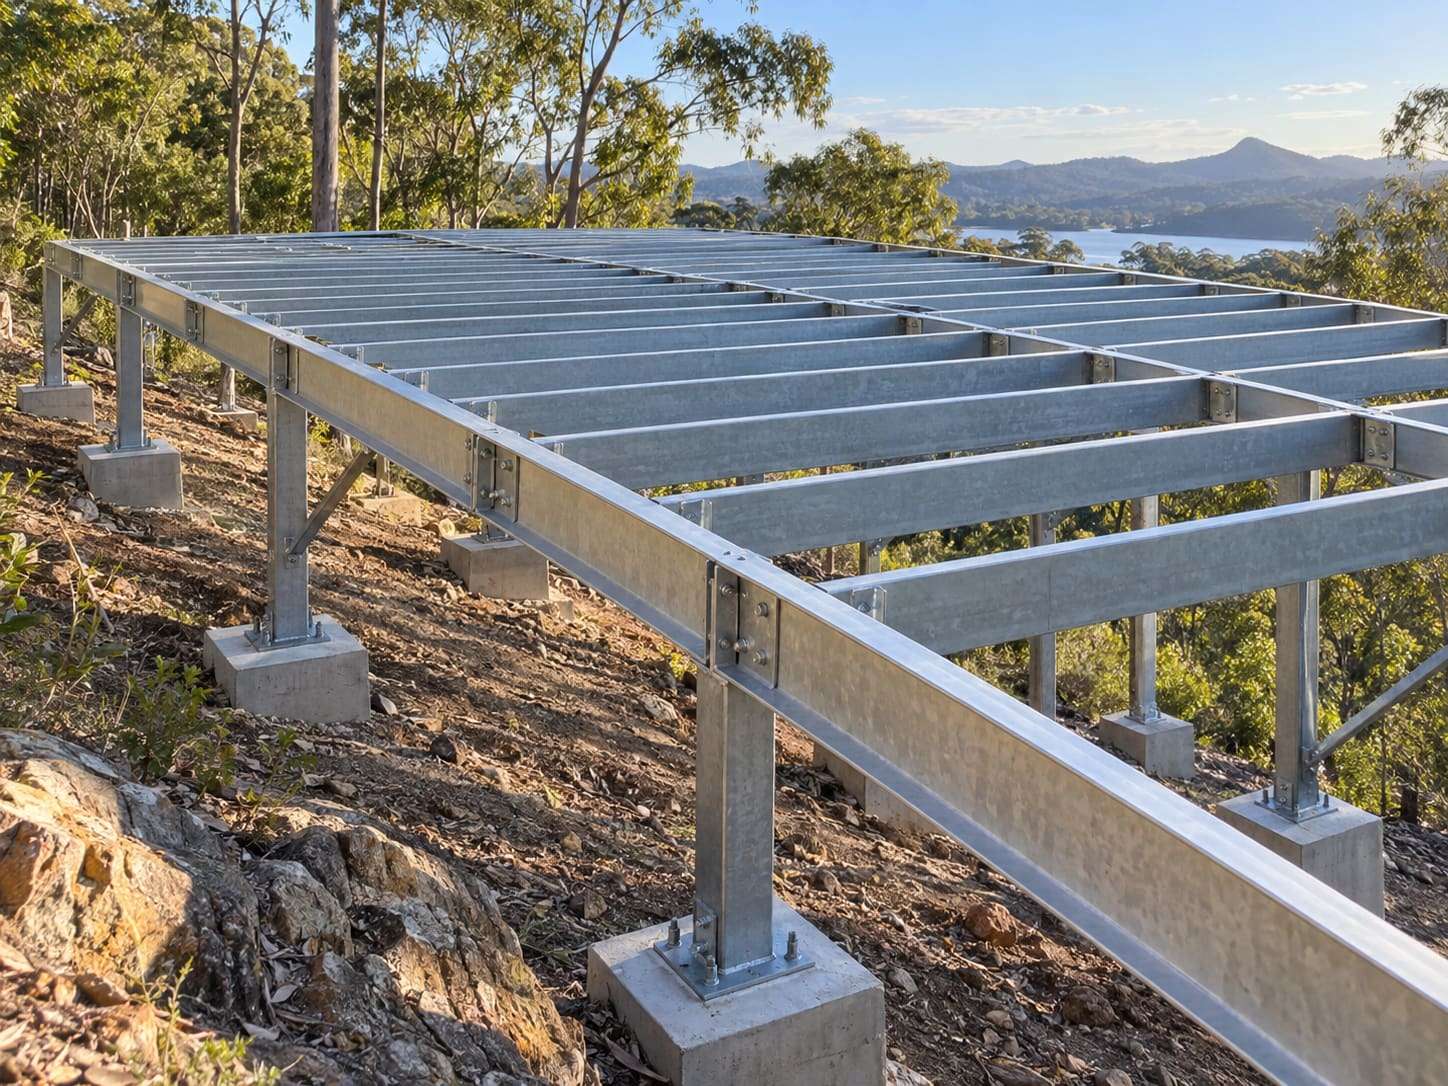
Why steel for a floor
A floor frame has to stay level for the life of the building. Steel joists and bearers are made straight and stay straight: they don't shrink, twist or cup as they dry, which is a common cause of squeaks and uneven floors.
On sloping blocks, a steel sub-floor can reduce the amount of excavation and retaining a slab would need. Whether that is the right choice for your site is a design decision we can work through with your engineer.
Compatible with common flooring
Steel floor systems are designed to take standard structural flooring sheets, with finishes such as tiles, timber and vinyl over the top. Tell us the flooring you plan to use so joist spacing and fixing suit it.
Design and engineering considerations
- Loads and use
- Living areas, balconies, commercial floors and tiled wet areas carry different loads. The floor is designed for how each area will be used.
- Spans and deflection
- Joist size and spacing are selected to control bounce and deflection for your spans, not just to carry the load.
- Footings and posts
- Post positions and footing loads come out of the floor design and are coordinated with the engineer responsible for the footings.
- Ground clearance and exposure
- Sub-floors close to the ground, near the coast or in damp conditions need the right coating and ventilation. Exposure conditions are considered in the design.
Why builders choose steel floor systems
- Level from day one
- Straight members make it easier to get a flat floor without packing and planing.
- Lightweight members
- Joists and bearers are light enough to handle without heavy lifting equipment on most residential sites.
- Termite resistant
- The sub-floor frame is not a food source for termites.
- Fewer site variations
- Floor frames made to the plans reduce on-site cutting and rework.
What you receive
- Floor framing layout and engineering documentation
- Joists, bearers and bracing members, labelled to the layout
- Delivered to site (details confirmed in your quote)
Manufactured at Crowley Vale, QLD. Framing is supplied kit-only; installation is by your crew.
How it works
- 1
Send us your plans
Architectural or engineering drawings, the site's wind classification and what you need framed.
- 2
Design and engineering
We prepare shop drawings and engineering documentation for your project.
- 3
Manufacture
Frames and trusses are roll-formed from TRUECORE® steel and labelled to the layouts.
- 4
Delivery to site
Your kit arrives labelled and organised for installation. Delivery is confirmed in your quote.
Planning a raised or upper floor?
Send the plans and site details and we'll quote the floor frame.
Or call 07 2142 1772.
Used for
Steel Floor Systems: common questions
Is a steel floor system suitable for a sloping block?
Often, yes. A raised steel floor on posts can suit sloping sites where a slab would need significant cut, fill or retaining. The right option depends on the site, soil and design, so send us the plans and site information.
Can you put tiles on a steel floor?
Yes, when the floor is designed for tiled areas. Tiles need a stiff floor, so tell us where tiles will go so the design accounts for it.
Do steel floors squeak?
Squeaks are usually caused by movement between the joists and the flooring. Straight steel joists and the correct flooring fixings help avoid it; installation to the manufacturer's instructions matters as much as the frame.
Planning a raised or upper floor?
Send the plans and site details and we'll quote the floor frame.