
Steel framing for builders who need it right first time
Send the plans, get shop drawings and engineering documentation back, then receive labelled frames and trusses for your crew. One supplier for walls, trusses and floors.
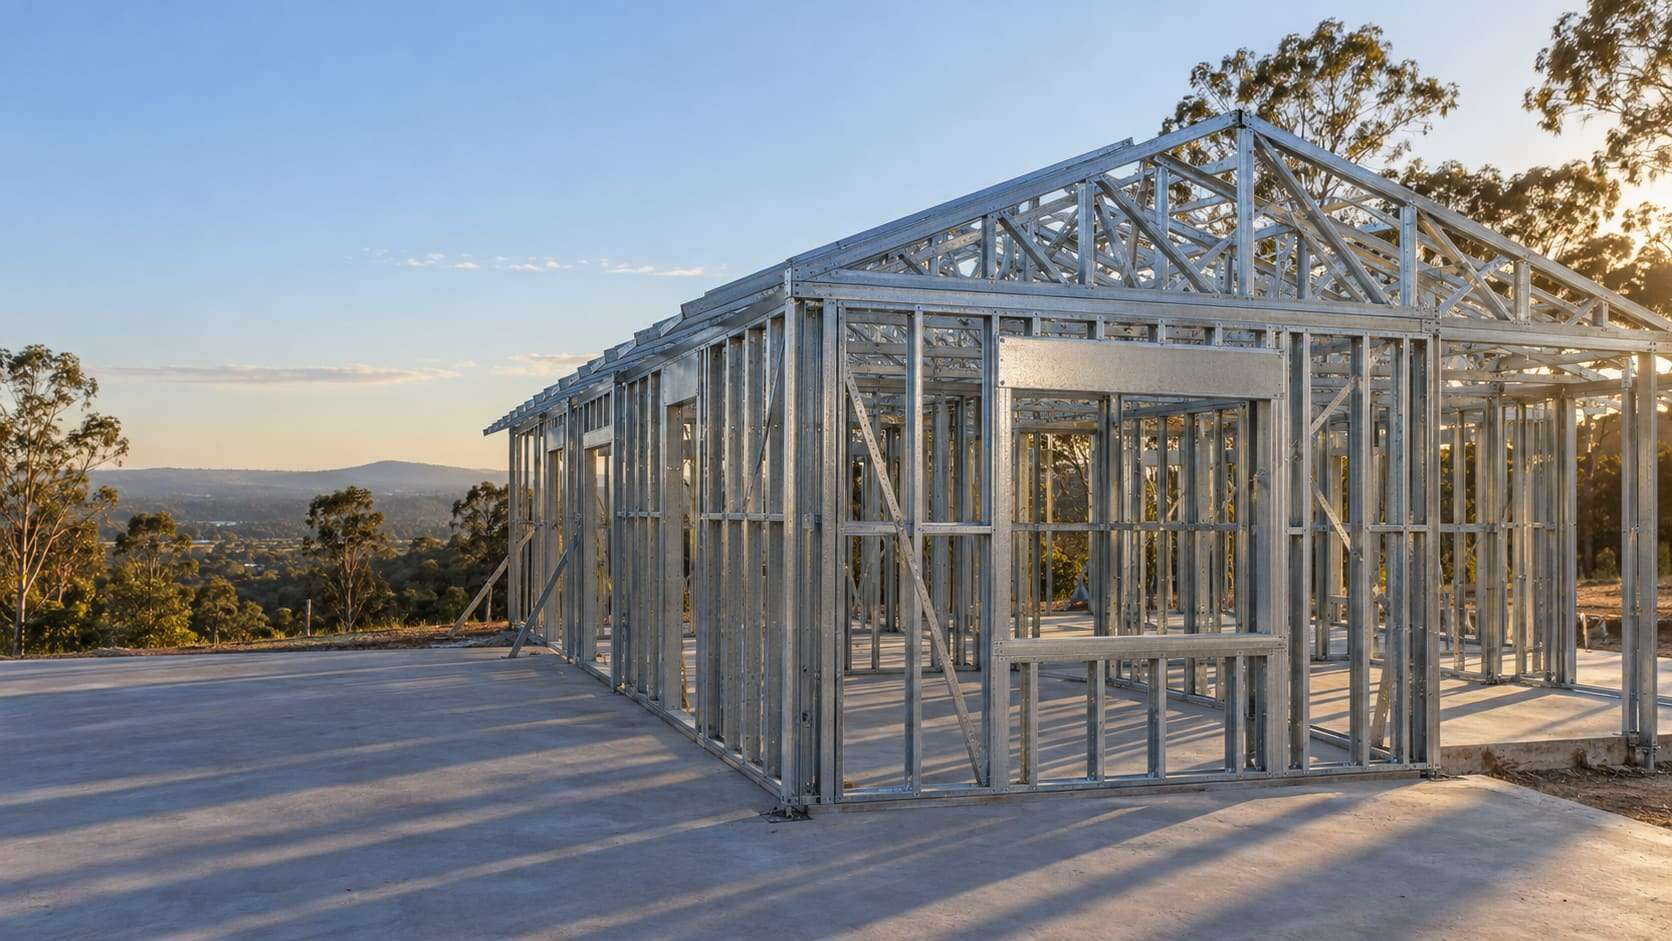
What builders tell us they need
Frames that fit the slab, trusses that land where the layout says, and a delivery that turns up organised. Those three things decide whether the frame stage runs to programme.
How we work with builders
The process is the same for a single home or a staged development:
- You send plans; we review them and ask questions early
- We prepare shop drawings and engineering documentation
- Frames and trusses are roll-formed and labelled
- The kit is delivered to site, organised for installation
Moving from timber to steel
Standing steel frames uses familiar framing skills with different fixings and tools. If your crew is new to steel, tell us: we can talk through the layouts and the kit before it arrives.
Got a job to price?
Send the plans. We'll come back with a framing quote.
Common questions
Do you work with small builders as well as large ones?
Yes. The process works for a single home as well as for staged developments.
What happens if the plans change after ordering?
Changes after the design is issued have to be re-checked before manufacture. Tell us as early as possible; changes after manufacture may mean new components.
Got a job to price?
Send the plans. We'll come back with a framing quote.