
Steel wall frames made to your plans
Custom light gauge steel wall frames roll-formed from TRUECORE® steel for residential, commercial and industrial builds. Each panel is detailed from your drawings, engineered for the site and labelled so your crew can stand it in sequence.
What you receive
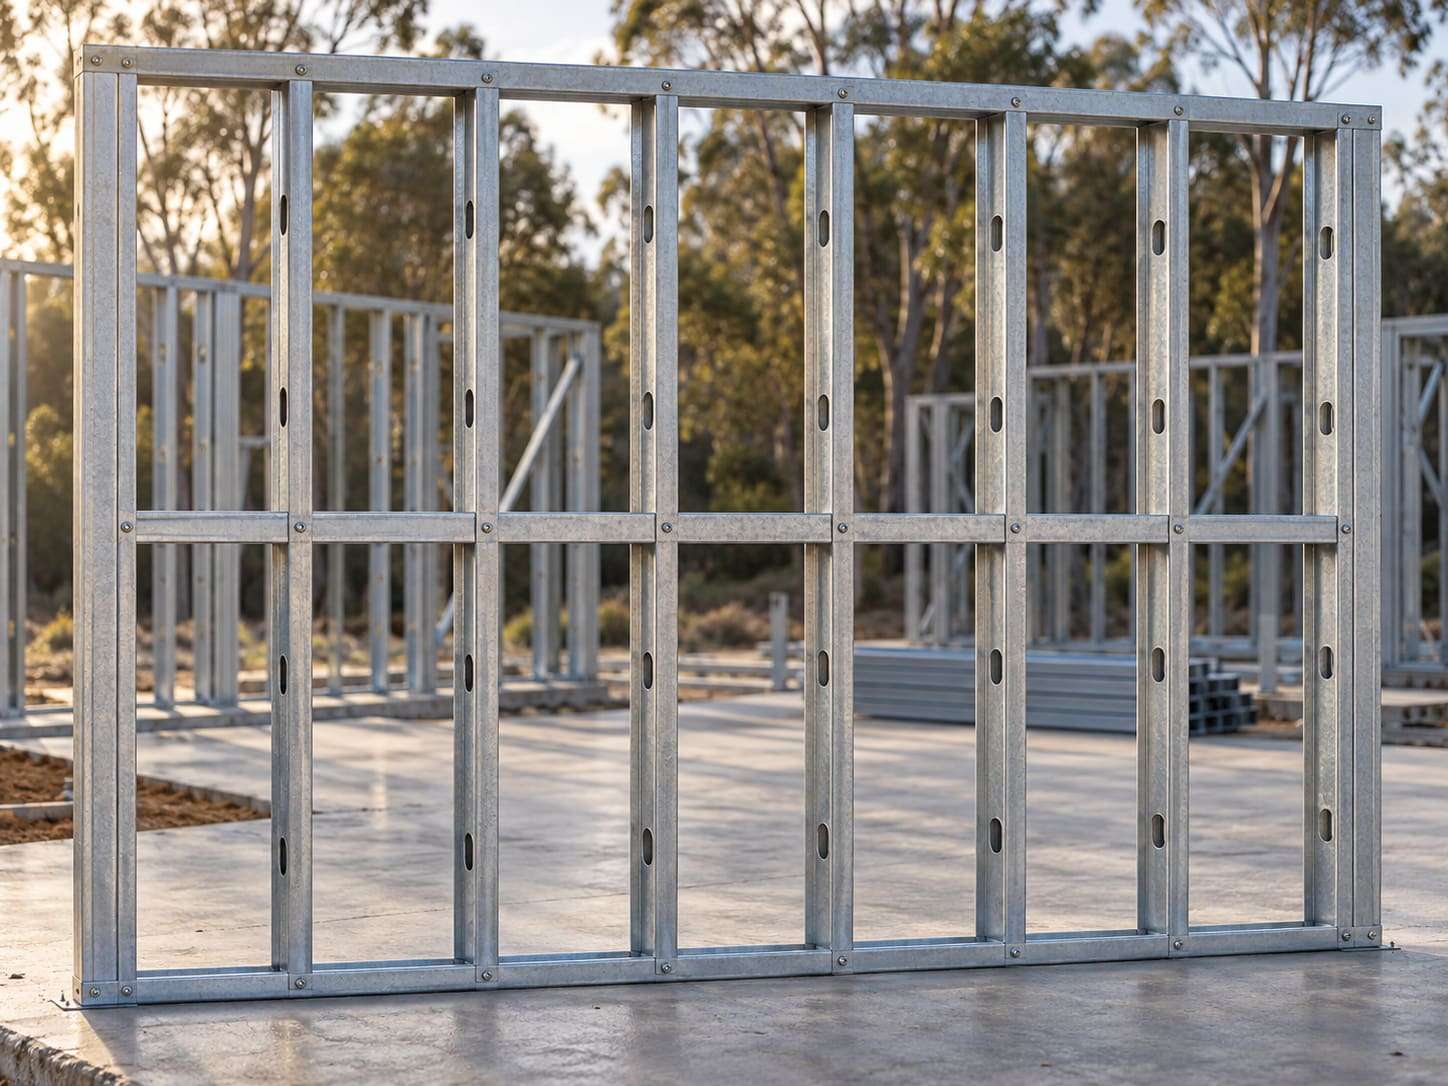
Each wall is supplied as a pre-assembled panel: bottom plate, top plate, studs, noggings and the openings for doors and windows, with lintels where the design needs them. Panels are made to the dimensions on your plans rather than cut and fitted on site.
Every panel carries a label that matches the frame layout drawings, so the crew can find the right wall, put it in the right place and move on.
Made from TRUECORE® steel
BWG roll-forms its framing members from Australian BlueScope TRUECORE® steel. BlueScope's current data sheet lists TRUECORE® steel G550 with an AM150 metallic coating, supplied to AS 1397, with a 550 MPa minimum yield strength.
The coating class matters: the NCC's steel framing provisions set a minimum coating class of Z275, AZ150 or AM150 for frames in typical conditions, and more corrosive locations, such as sites close to breaking surf, need additional protection.
Design and engineering considerations
- Wind classification
- Frames are designed for the wind classification of your site. In Queensland and northern NSW that ranges from non-cyclonic N classes across most of the south east to cyclonic C classes on the coast north of Bundaberg. Your engineer or certifier sets the classification; we design to it.
- Bracing and tie-down
- Wall bracing and hold-down requirements come from the engineering for the whole building, not from a standard table. Bracing locations are shown on the frame layouts so they can be checked before the frames are stood.
- Openings and point loads
- Window and door sizes, girder truss locations and upper-floor loads are taken from your drawings so that lintels and jamb studs are sized for what actually sits on them.
- Services and finishes
- Plumbing, electrical and cladding details should be on the plans you send. Service penetrations and fixing points are easier to plan in the design stage than to drill on site.
Why builders choose steel wall frames
- Straight, consistent walls
- Roll-formed steel members are cut to length by machine, and steel does not shrink or twist as it dries the way timber can.
- Less cutting on site
- Panels arrive assembled, so the crew stands, plumbs and fixes rather than measuring and cutting every stud.
- Termite and borer resistant
- Steel is not a food source for termites. The building still needs the termite management the NCC requires, but the frame itself does not.
- Non-combustible framing
- Steel does not burn. Frames made from TRUECORE® steel can help projects in bushfire-prone areas meet their requirements, which your certifier confirms.
What you receive
- Frame layout and shop drawings prepared from your plans
- Engineering documentation for the frame design
- Pre-assembled, labelled wall panels
- Delivered to site, organised for installation (delivery details confirmed in your quote)
Manufactured at Crowley Vale, QLD. Framing is supplied kit-only; installation is by your crew.
How it works
- 1
Send us your plans
Architectural or engineering drawings, the site's wind classification and what you need framed.
- 2
Design and engineering
We prepare shop drawings and engineering documentation for your project.
- 3
Manufacture
Frames and trusses are roll-formed from TRUECORE® steel and labelled to the layouts.
- 4
Delivery to site
Your kit arrives labelled and organised for installation. Delivery is confirmed in your quote.
Have your floor plan and elevations ready?
Send them through and we'll prepare a wall frame quote for your project.
Or call 07 2142 1772.
Steel Wall Frames: common questions
What do you need to quote steel wall frames?
Your architectural plans (floor plan, elevations and sections) and, if you have them, the engineering drawings, the site's wind classification and the soil or site classification. PDF is fine; DWG helps. Send them through the quote form or email enquiries@bwgsteelframing.com.au.
Are steel wall frames suitable for two-storey homes?
Yes. Light gauge steel wall frames are used on single and double storey homes and on low-rise multi-residential buildings. The upper floor, roof and wind loads are designed into the frames for your specific building.
Do you install the frames?
BWG manufactures and supplies framing kits. Installation is carried out by your own crew or framing contractor, using the labelled panels and layout drawings supplied with the kit.
Can I fix standard cladding and plasterboard to steel frames?
Yes. Common claddings, linings and plasterboard are fixed to steel frames with screws designed for light gauge steel. Check the cladding manufacturer's fixing guide for steel framing.
Have your floor plan and elevations ready?
Send them through and we'll prepare a wall frame quote for your project.