
What is light gauge steel framing?
Understanding steel framing · 7 min read · Published · Updated
Short answer
Light gauge steel framing is a structural frame made from thin, metallic-coated steel sheet that is cold roll-formed into sections such as C-shaped studs, then cut, punched and assembled into wall panels, roof trusses and floor members. In Australia it is used for houses and low-rise buildings and is designed to the NASH Standard or AS/NZS 4600, which the National Construction Code references.
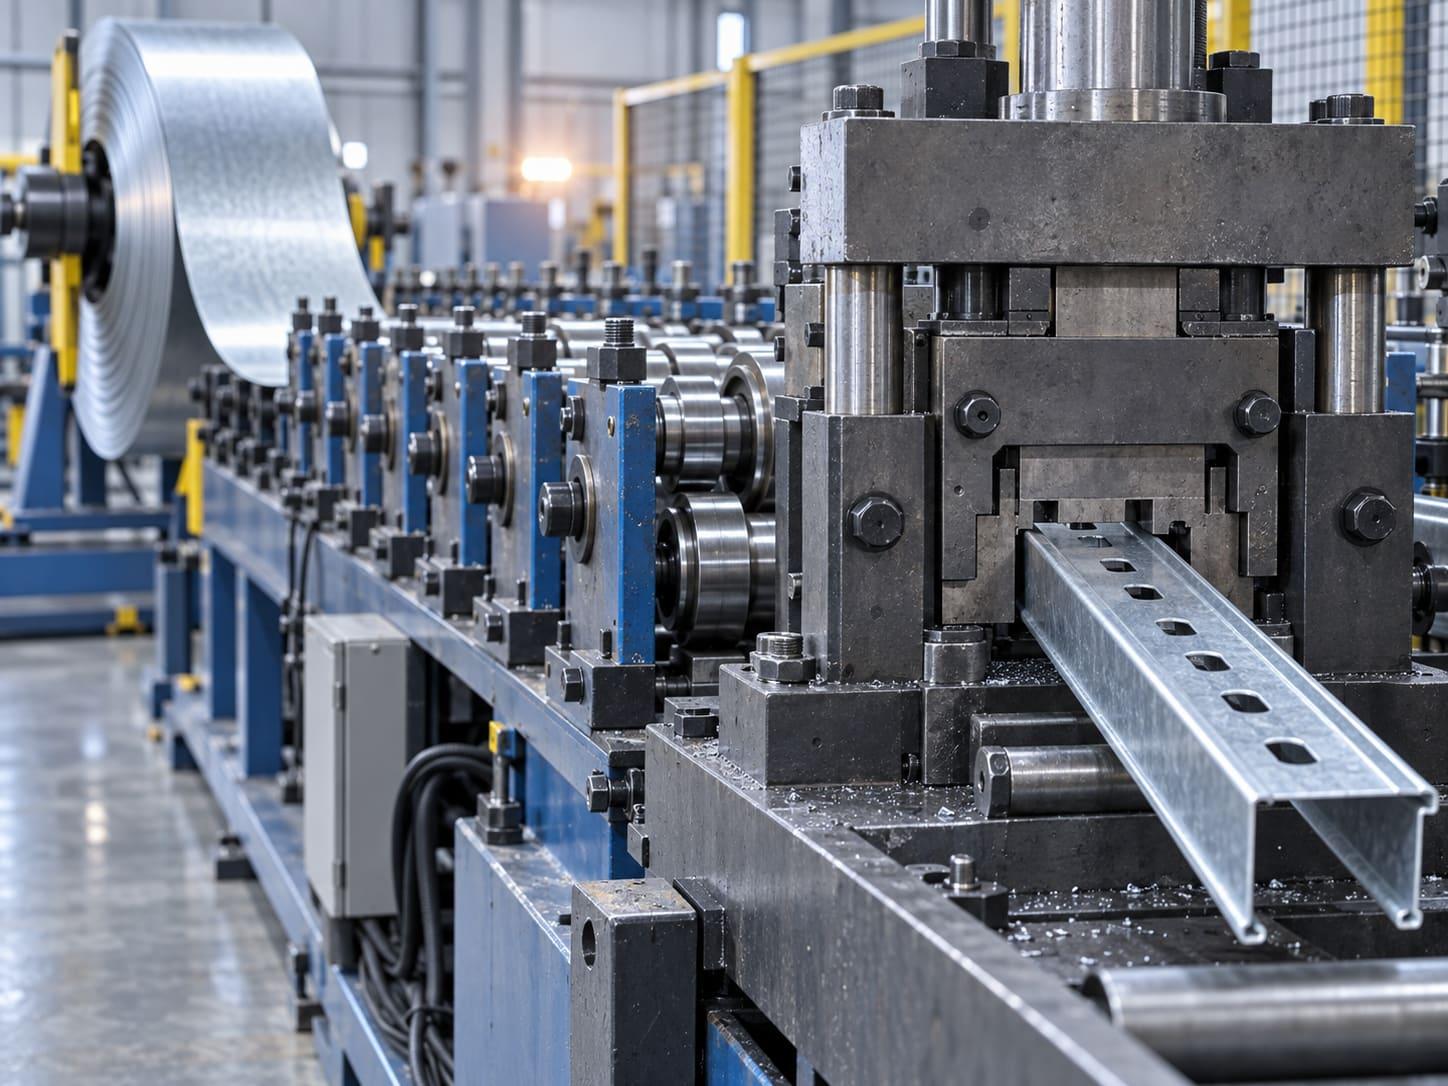
What it is made from
The raw material is high-strength steel sheet with a metallic coating for corrosion protection. BlueScope's TRUECORE® steel, for example, is supplied as G550 grade (550 MPa minimum yield strength) with an AM150 aluminium-zinc-magnesium coating, in thicknesses from 0.42 mm to 1.00 mm. "Light gauge" refers to this thin sheet, as opposed to the hot-rolled beams and columns of structural steel.
The thinness is what makes the frames light enough to handle by hand. The strength comes from the shape: bending the sheet into a C-section or similar profile makes a member that is stiff and strong for its weight.
How thick are light gauge steel studs? Gauge versus BMT
In Australia, steel framing is specified by base metal thickness (BMT) in millimetres, not by a gauge number. BMT is the thickness of the steel itself, excluding the metallic coating. BlueScope advises specifying coated steel by BMT because the base steel carries the load, and warns that total coated thickness (TCT) quoted on its own can lead to confusion. The NASH Standard also quotes every steel thickness as BMT.
There is no single standard stud thickness to ask for. TRUECORE® G550 framing steel is made in thicknesses from 0.42 mm to 1.00 mm, and the frame design chooses the thickness of each stud, plate and truss member for the load it carries, so members in the same house can differ. The shop drawings for your job list the section and thickness of every member.
Delivered thickness matters too. AS/NZS 4600 requires the uncoated steel at any point in a cold-formed member to be at least 95% of the thickness used in its design, so it is reasonable to ask a frame supplier which steel it uses.
How the members are made
- A coil of coated steel is fed into a roll-former, which bends it into the section profile.
- The same machine punches service holes and fixing points and cuts each member to length.
- Members are marked and assembled into wall panels or trusses to a design produced from the building plans.
- Finished panels and trusses are labelled to match the frame layout drawings, then packed for delivery.
Because every member is cut by machine to a computer design, the frame is made to the plan's dimensions rather than measured and cut on site.
What it is used for
- Wall frames: pre-assembled panels with studs, plates, noggings and openings
- Roof trusses: triangulated trusses for most common roof shapes
- Floor systems: joists and bearers for raised and upper floors
- Internal walls in commercial and industrial buildings
- Modular and prefabricated homes
Which standards apply
For houses and other Class 1 and 10 buildings, the National Construction Code (NCC 2022 Volume Two, H1D6) accepts steel framing designed to the NASH Standard 'Residential and Low-Rise Steel Framing' (Part 1 design criteria, Part 2 design solutions), to AS 4100 for structural steel, or to AS/NZS 4600 for cold-formed steel structures.
The frame is also designed for the site's wind classification, which for housing comes from AS 4055. That is why a steel frame supplier asks for the wind classification with your plans.
Why builders choose it
- Straight and consistent: steel does not shrink, twist or warp as it dries
- Termite and borer resistant: steel is not a food source
- Non-combustible
- Made to the plans, so less cutting and fewer errors on site
- Recyclable at the end of the building's life
General information only. Every frame is designed for its own building and site, and your engineer and certifier have the final say.
Sources and references
- BlueScope TRUECORE® steel G550 data sheet
- NCC 2022 Volume Two, H1D6 Framing (ABCB)
- NASH Standard – Residential and Low-rise Steel Framing, Part 1
- AS/NZS 4600:2018 Cold-formed steel structures (Standards Australia)
- AS 4055:2021 Wind loads for housing (Standards Australia)
- NASH Handbook – Residential and low-rise steel framing (steel.org.au)
- BlueScope Technical Bulletin TB-14: Australian Standards for steel sheet and strip (base metal thickness)
- Rondo: Base metal thickness and AS/NZS 4600 compliance (95% of design thickness)