
Steel framing and the NCC: NASH, AS/NZS 4600 and AS 4055 explained
Comparing options · 5 min read · Published
Short answer
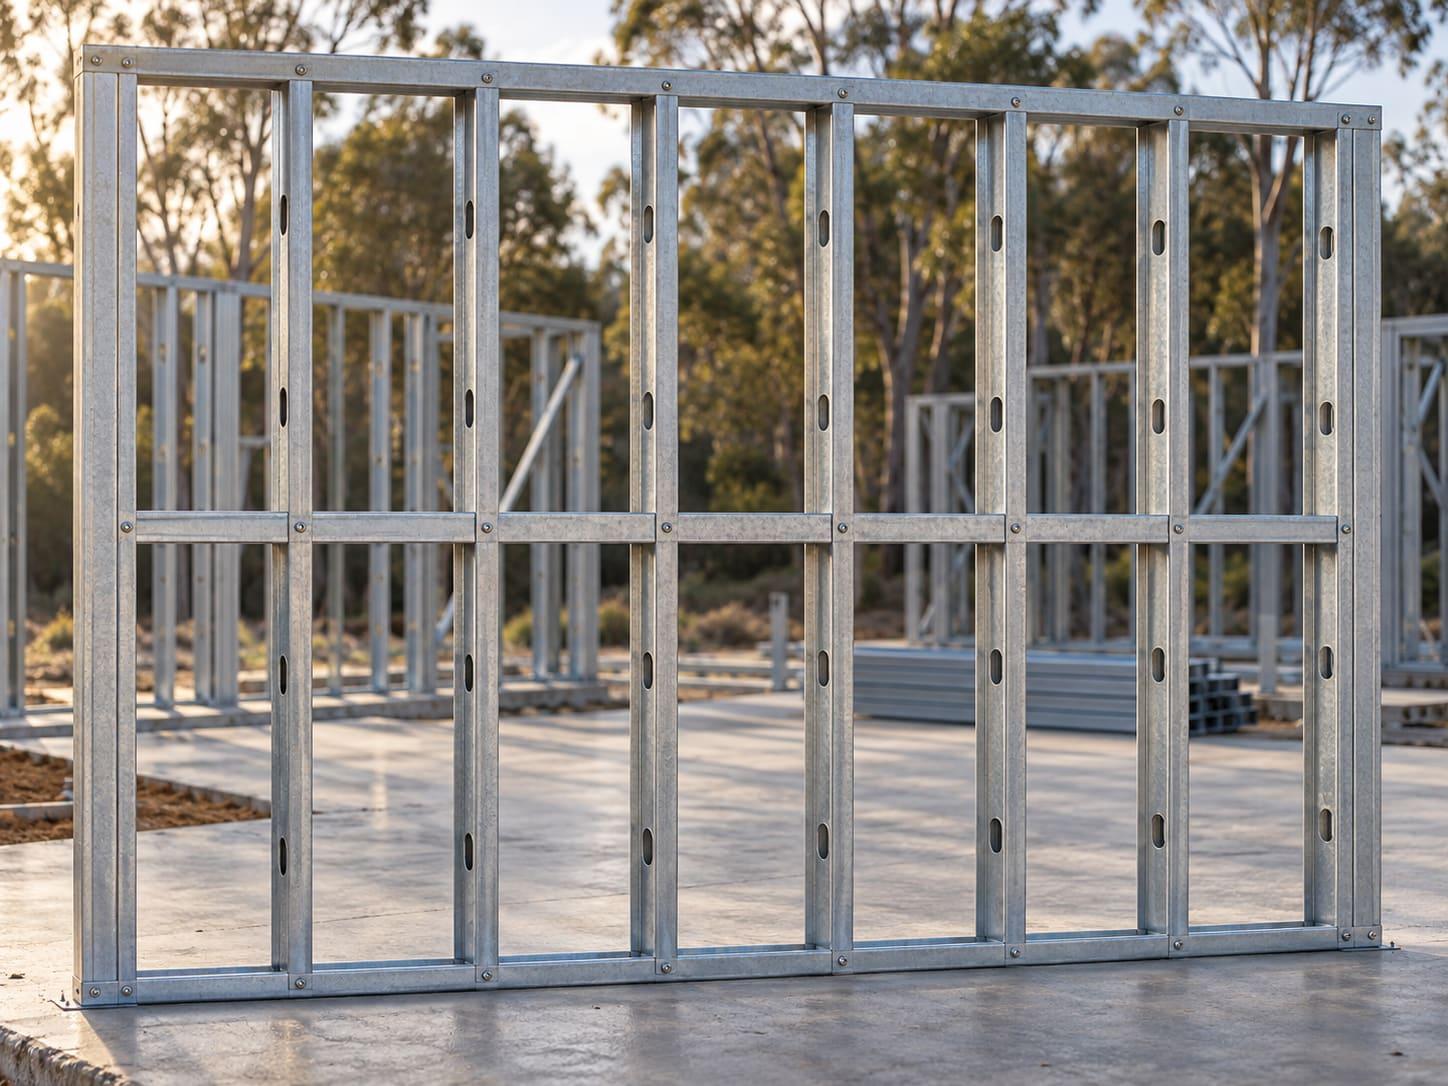
The National Construction Code accepts steel framing for houses and Class 10 buildings designed to the NASH Standard 'Residential and Low-Rise Steel Framing' (Part 1 design criteria or Part 2 design solutions), to AS 4100 for structural steel, or to AS/NZS 4600 for cold-formed steel structures (NCC 2022 Volume Two, H1D6). Wind loads for housing come from AS 4055, and the steel's metallic coating from AS 1397.
The NCC pathway
NCC 2022 Volume Two clause H1D6 sets out the deemed-to-satisfy routes for framing. For steel framing, a design to any of the following satisfies the structural performance requirement:
- NASH Standard – Residential and Low-Rise Steel Framing, Part 1 (design criteria)
- NASH Standard – Residential and Low-Rise Steel Framing, Part 2 (design solutions)
- AS 4100 Steel structures
- AS/NZS 4600 Cold-formed steel structures
Queensland has a variation to part of H1D6, so check the Queensland provisions on the same NCC page.
The supporting standards
| Standard | What it covers |
|---|---|
| NASH Standard Part 1 and Part 2 | Design criteria and design solutions for residential and low-rise steel framing |
| AS/NZS 4600 | Design of cold-formed steel structures |
| AS 4055 | Wind loads for housing: site wind classifications N1–N6 and C1–C4 |
| AS 1397 | Metallic-coated steel sheet and strip, including coating classes such as AM150 |
What documents to expect
For each job, expect frame and truss layout drawings and engineering documentation for the frame design. Your building certifier uses these, with the rest of the building's documentation, to approve the building.
This is a plain-language summary, not a substitute for the standards or for project-specific engineering advice.