
From plans to labelled kit: how steel frames are made
Ready to quote · 4 min read · Published
Short answer
A steel frame goes through four steps: the manufacturer reviews your plans; shop drawings and engineering documentation are prepared for your project; members are roll-formed from coated steel, cut, punched and assembled into labelled panels and trusses; and the kit is delivered to site, organised for installation.
1. Send the plans
Architectural drawings, engineering if available, wind classification and scope. Questions are raised at this stage, before anything is designed.
2. Shop drawings and engineering
The frame is designed from your plans: every wall panel, truss and floor member, with bracing and connections. Shop drawings and engineering documentation are prepared for the project.
3. Roll-forming and assembly
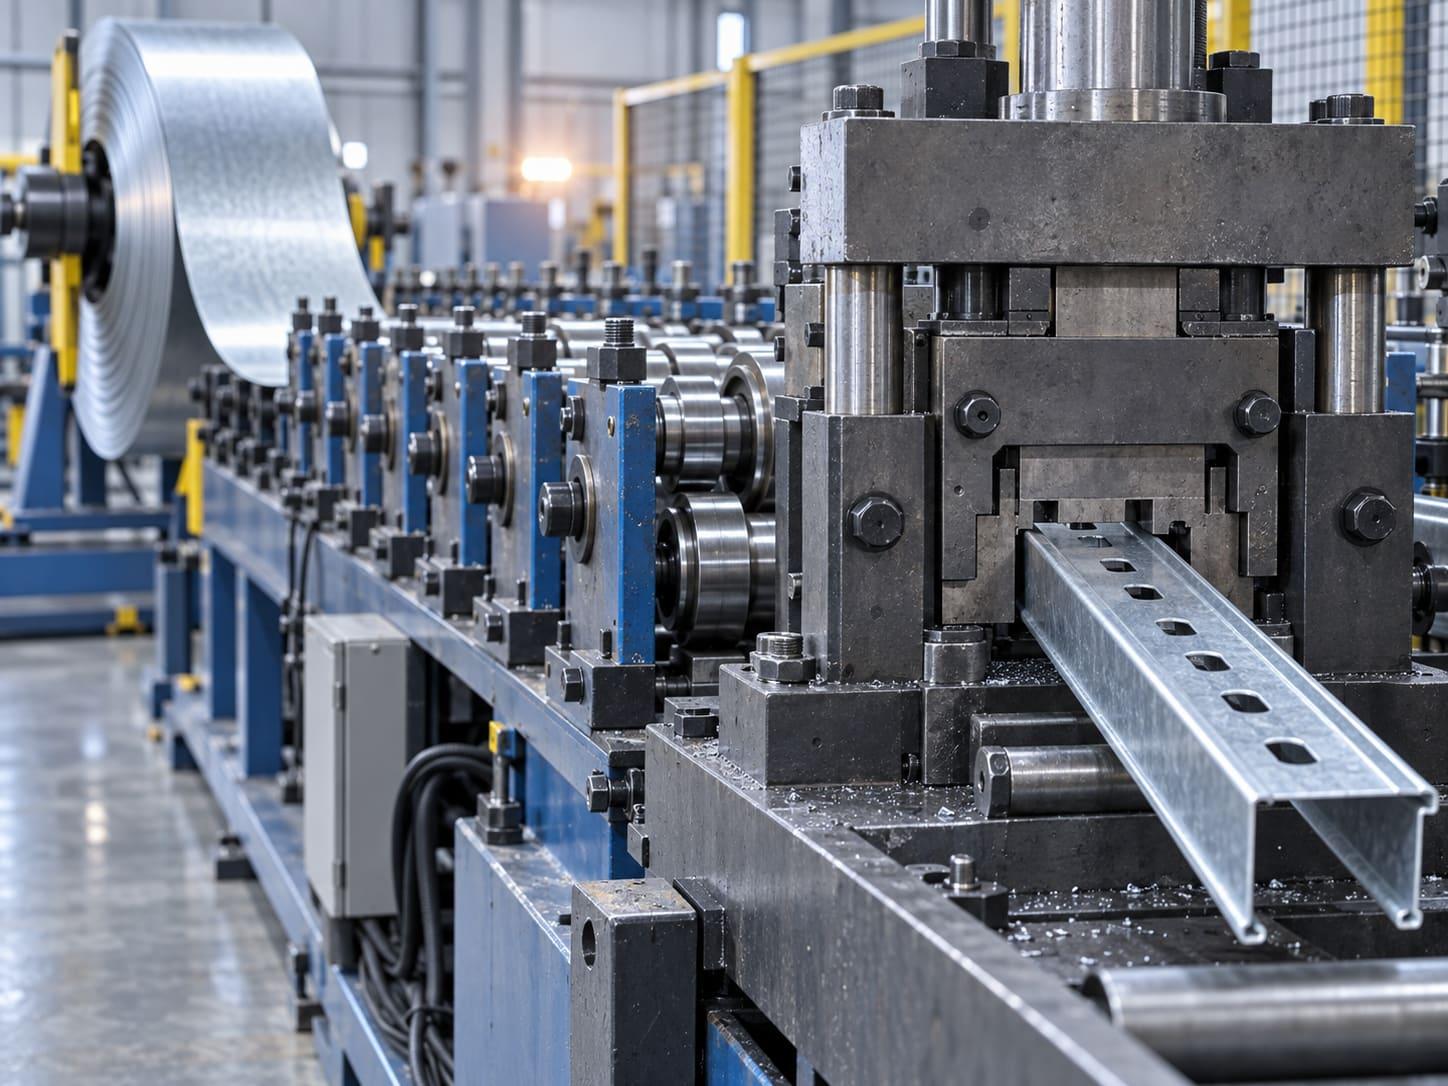
Coated steel is roll-formed into sections, punched and cut to length by machine, then assembled into wall panels and trusses. Each item is labelled to match the layout drawings.
4. Delivery to site
The kit is packed and delivered to site, labelled and organised for efficient installation. Delivery arrangements are confirmed in the quote.
The roll-forming image on this page is illustrative and does not show BWG's factory.