
Steel framing quote checklist: what to send your manufacturer
Ready to quote · 4 min read · Published
Short answer
Send floor plans, elevations, sections and the roof plan; engineering drawings if you have them; the site's wind classification and site classification; the roofing material; the site address; and the scope you need (walls, trusses, floor or a full kit). Missing wind classification, unclear plan revisions and unstated roofing material are the most common reasons quotes stall.
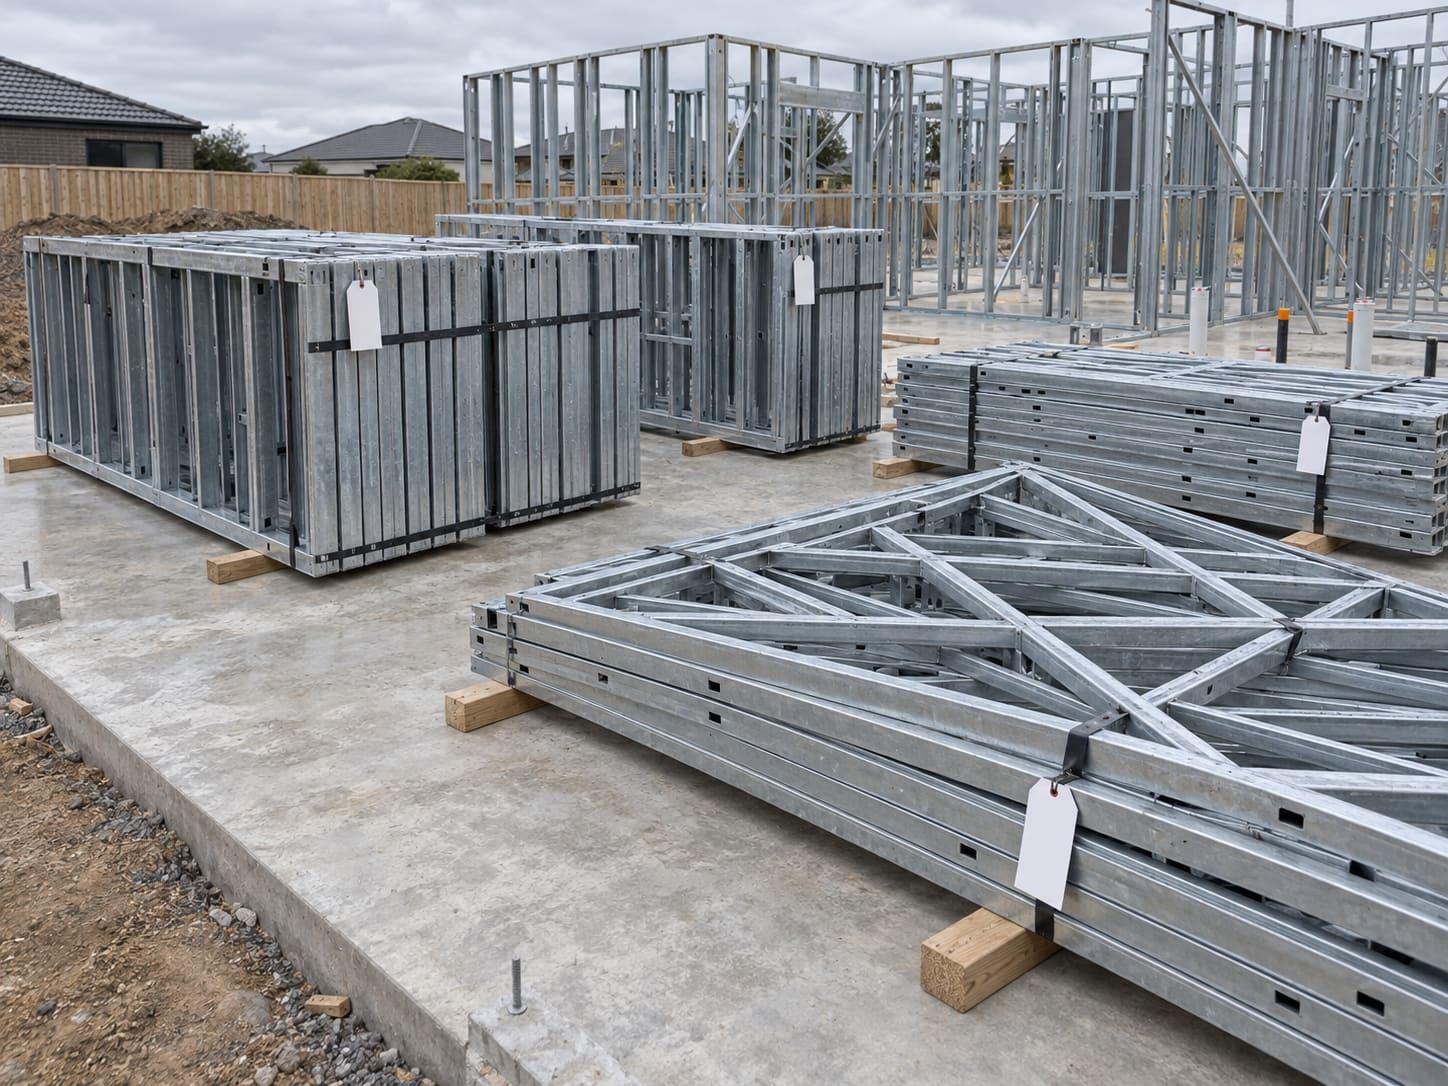
The checklist
| Item | Why it's needed |
|---|---|
| Floor plans | Wall layout, openings, room sizes |
| Elevations and sections | Wall heights, ceiling heights, window head heights |
| Roof plan and pitch | Truss layout and design |
| Roofing material | Tile and metal roofs carry different loads |
| Engineering drawings | Bracing, tie-down, beams and footings, if prepared |
| Wind classification | Sets bracing, tie-down and truss design |
| Site classification | Affects floor systems and footing interface |
| Site address or suburb | Delivery and exposure (coastal, cyclonic) |
| Scope | Walls, trusses, floor, or the full kit |
| Target date | Production planning |
Common gaps
- Plans without a revision number, or two revisions mixed together
- No wind classification
- Roofing material not stated
- Openings on the plan that don't match the elevations
- Solar panels or roof-mounted plant not mentioned
File formats
PDF is fine. If you have DWG files, send them as well. Our online form accepts PDF, DWG, DXF and image files up to 4 MB; for larger sets, email them to enquiries@bwgsteelframing.com.au and quote your reference number.